15615 N 8TH Place
Phoenix, AZ 85022
- 5 Beds
- 4.5 Baths Full Baths: 4 Half Baths: 1
- 4,718 SqFt
- 0.45 Lot Size
- 1981 Year Built
GALLERY

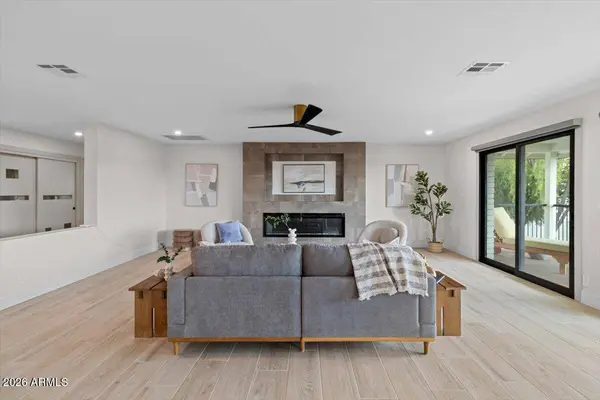
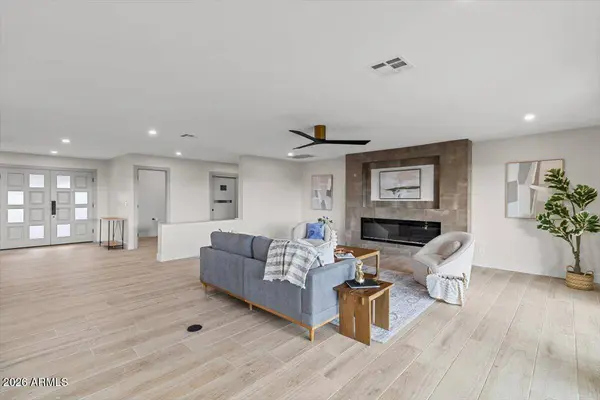

PROPERTY DETAIL
Key Details
Sold Price $1,425,000
Property Type Single Family Home
Sub Type Single Family Residence
Listing Status Sold
Purchase Type For Sale
Square Footage 4, 718 sqft
Price per Sqft $302
Subdivision Regency Heights
MLS Listing ID 6980456
Sold Date 06/10/26
Style Ranch
Bedrooms 5
Full Baths 4
Half Baths 1
HOA Y/N No
Year Built 1981
Annual Tax Amount $3,605
Tax Year 2025
Lot Size 0.450 Acres
Acres 0.45
Property Sub-Type Single Family Residence
Source Arizona Regional Multiple Listing Service (ARMLS)
Location
State AZ
County Maricopa
Community Regency Heights
Area Maricopa
Direction North on 7th st, right on Beck, left on 8th st, Right on Waltann, left on 8th place, Your new home is on the right.
Rooms
Other Rooms Guest Qtrs-Sep Entrn, ExerciseSauna Room, Family Room, BonusGame Room
Master Bathroom Double Sink
Master Bedroom Split
Den/Bedroom Plus 7
Separate Den/Office Y
Building
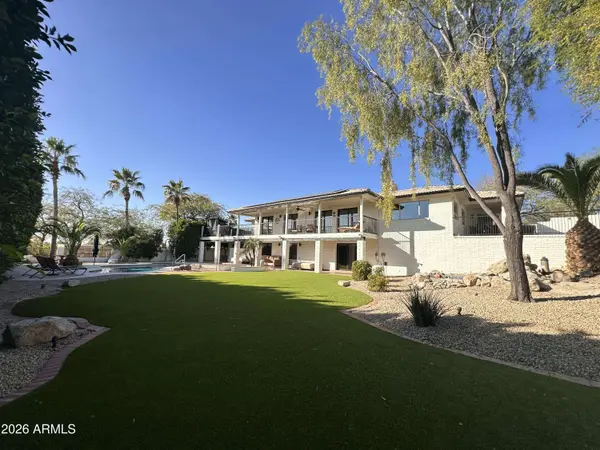
Lot Description North/South Exposure, Hillside Lot, Sprinklers In Rear, Sprinklers In Front, Desert Back, Desert Front, Cul-De-Sac, Synthetic Grass Back, Auto Timer H2O Front, Auto Timer H2O Back
Story 2
Builder Name unknown
Sewer Sewer in & Cnctd, Public Sewer
Water City Water
Architectural Style Ranch
Structure Type Balcony,Private Yard,Storage
New Construction No
Interior
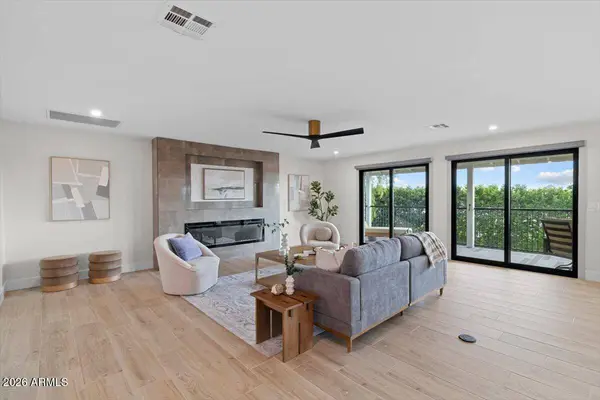
Interior Features Walk-in Pantry, Quartz Countertops, High Speed Internet, Double Vanity, Breakfast Bar, 9+ Flat Ceilings, Elevator, Kitchen Island, 3/4 Bath Master Bdrm
Heating ENERGY STAR Qualified Equipment, Electric
Cooling Central Air, Ceiling Fan(s), ENERGY STAR Qualified Equipment, Programmable Thmstat
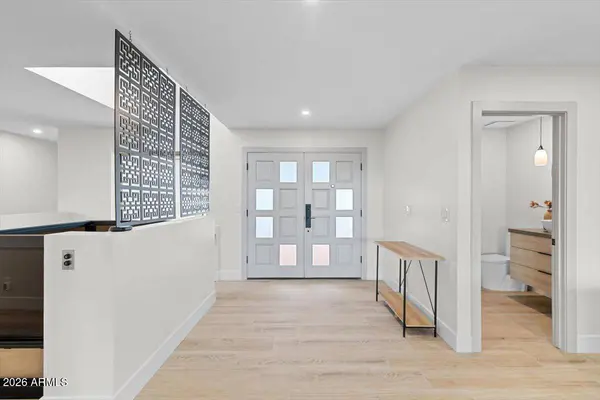
Flooring Tile
Fireplaces Type Living Room
Fireplace Yes
Window Features Solar Screens,Dual Pane,ENERGY STAR Qualified Windows
Appliance Dryer, Washer, Water Softener Owned, Reverse Osmosis, Refrigerator, Built-in Microwave, Dishwasher, Induction Cooktop, Built-In Electric Oven
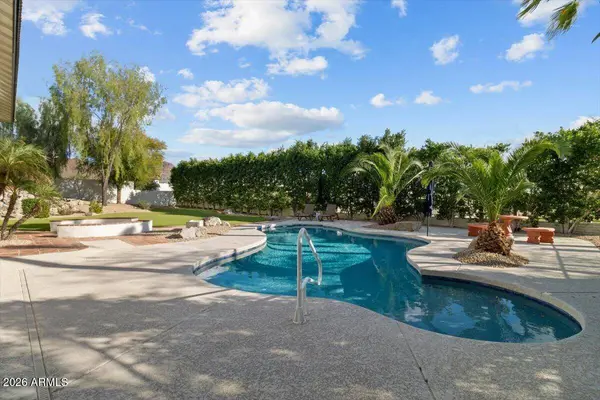
SPA Heated,Private
Laundry Upstairs Laundry, Inside
Exterior
Exterior Feature Balcony, Private Yard, Storage
Parking Features Attached Garage, Garage Door Opener, Extended Length Garage, Separate Strge Area
Garage Spaces 2.0
Garage Description 2.0
Fence Block, Wrought Iron
Pool Variable Speed Pump, Outdoor
Community Features Transportation Svcs, Near Bus Stop
Utilities Available APS
View City Lights, Mountain(s)
Roof Type Tile
Accessibility Accessible Door 2013 32in Wide
Porch Covered Deck, Covered Patio(s), Patio
Total Parking Spaces 2
Private Pool Yes
Schools
Elementary Schools Hidden Hills Elementary School
Middle Schools Shea Middle School
High Schools Shadow Mountain High School
School District Paradise Valley Unified District
Others
HOA Fee Include No Fees
Senior Community No
Tax ID 214-17-162
Ownership Fee Simple
Acceptable Financing Cash, Conventional, FHA, VA Loan
Horse Property N
Disclosures Agency Discl Req, Seller Discl Avail
Possession Close Of Escrow
Listing Terms Cash, Conventional, FHA, VA Loan
Financing VA
SIMILAR HOMES FOR SALE
Check for similar Single Family Homes at price around $1,425,000 in Phoenix,AZ

Active
$1,150,000
1942 E CLAIRE Drive E, Phoenix, AZ 85022
Listed by Vernon Stevens of RE/MAX Fine Properties5 Beds 3 Baths 3,946 SqFt
Active
$1,100,000
18258 N 15TH Place, Phoenix, AZ 85022
Listed by Manuel R Lopez of West USA Realty5 Beds 4 Baths 4,026 SqFt
Open House
$989,000
409 E CAROL ANN Way, Phoenix, AZ 85022
Listed by Kimberli Horyza of Compass5 Beds 3.5 Baths 2,964 SqFt
CONTACT